Blank Ground Plan Template for Theatre
Free printable PDF · 2 pages · US Letter landscape
Download the Template (PDF)Free. No email required.
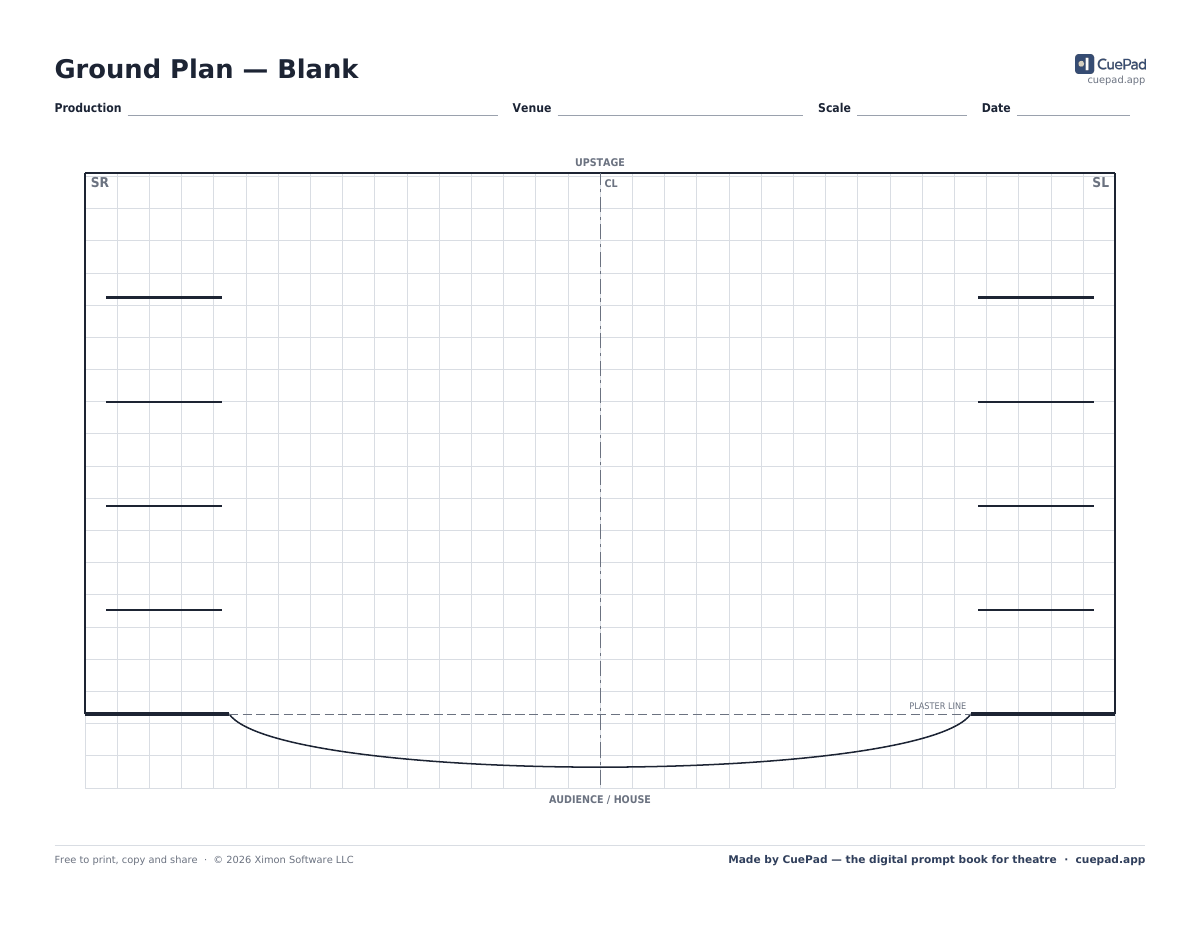
A ground plan is a bird's-eye view of the stage. The designer's version is drawn to scale; the stage manager's working copy is where you sketch furniture, label entrances and record stage pictures.
Page one is a generic proscenium stage with a grid, plaster line, center line and wings, ready for you to draw your set. Page two has six smaller plans for capturing blocking snapshots at key moments. Stage right is on the left of the drawing, as seen from the audience.
How to use this template
- 1Copy the set from the designer's ground plan onto page one and note the scale.
- 2Label entrances, platforms and doors with the names you will use in blocking.
- 3Use page two to record stage pictures at key moments, with the page reference.
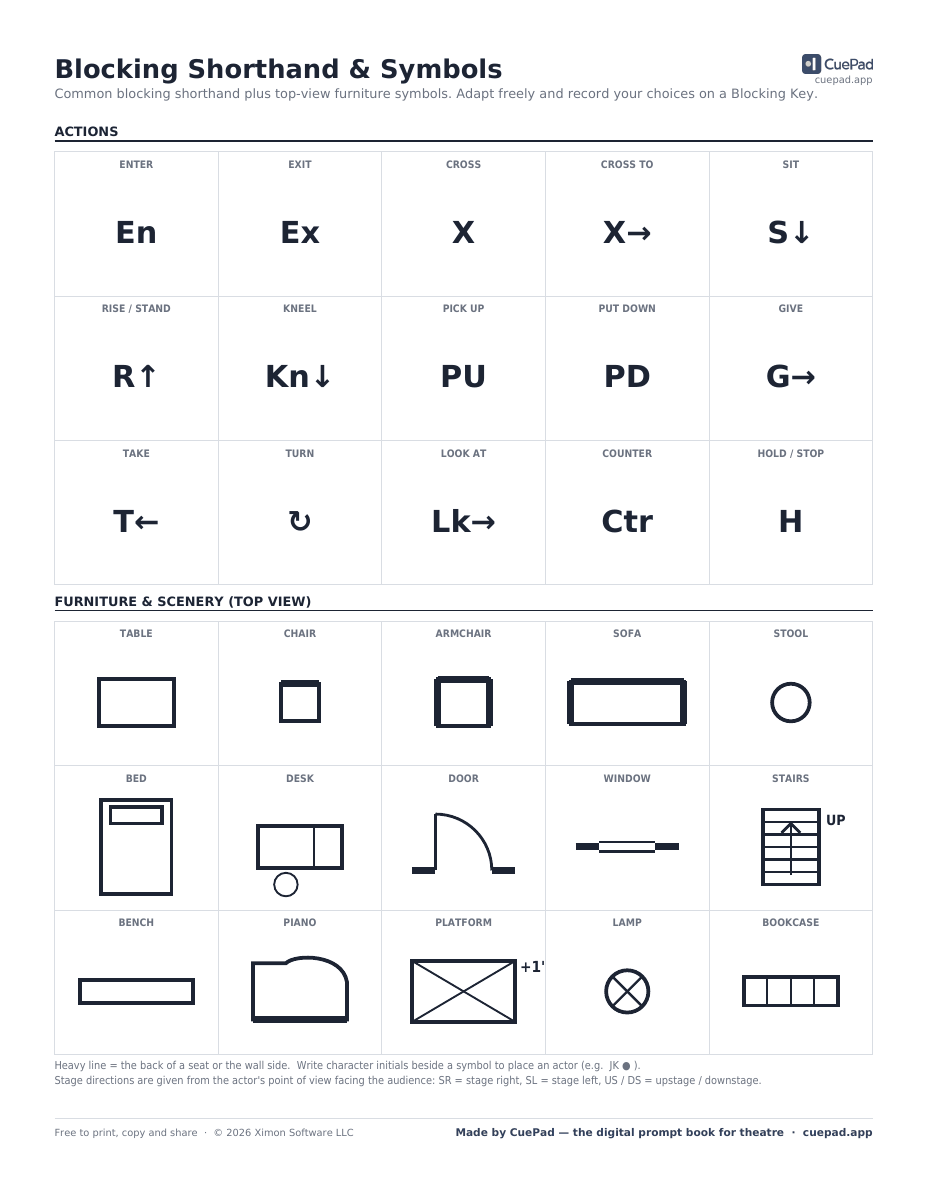
- 4Mark actors with initials and draw arrows for movement.
Keep your ground plans inside the prompt book
In CuePad your ground plans live alongside the script and blocking, so stage pictures sit next to the moments they belong to and the whole team works from the same up-to-date plan.
Start Free with CuePadMore Rehearsals templates